Greater Manchester
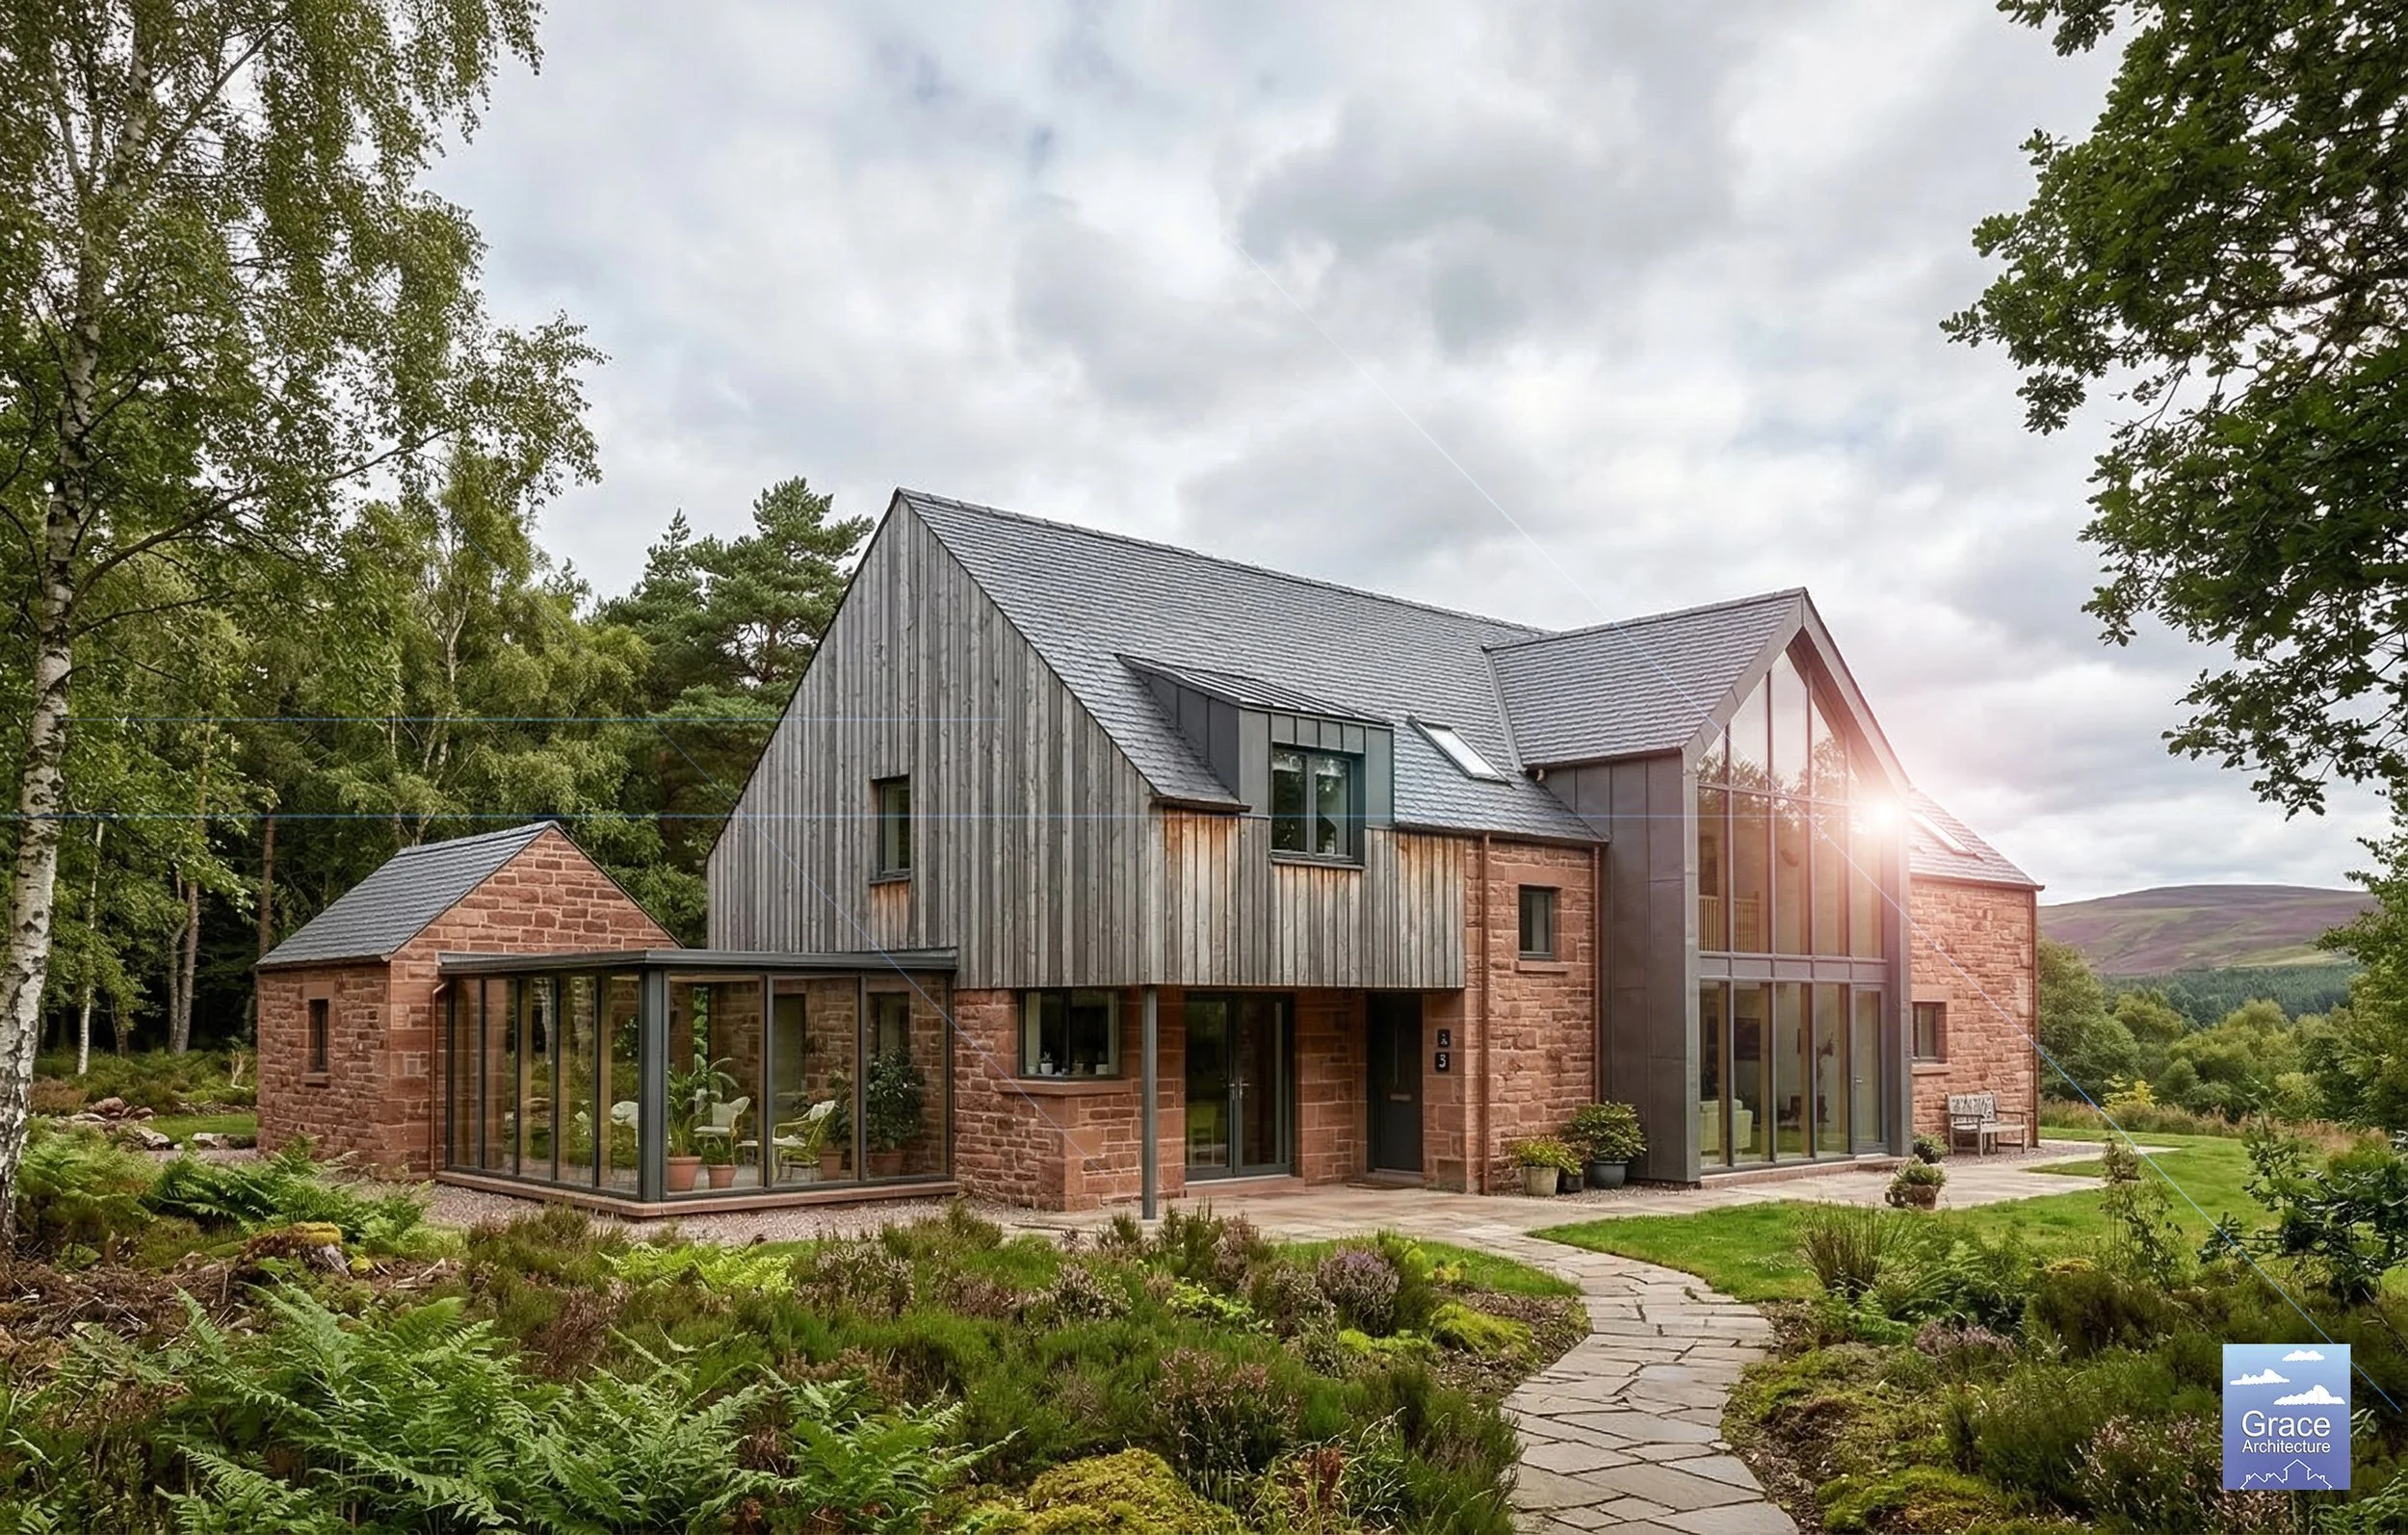
New-Build Detached Dwelling
Bespoke Infill Family Residence
Full architectural design, planning justification, and material specification for a contemporary detached family residence on an urban infill plot, carefully calibrated to respect neighbouring ridge heights and street-scene character.
Stockport & Tameside
Small-Scale Residential Development
Suburban Redevelopment & Technical Delivery
Pre-application development appraisals evaluating multi-unit residential redevelopment options alongside comprehensive technical building specifications, window schedules, and contract documentation.
Stockport & Cheshire Border
Bespoke Home Extensions
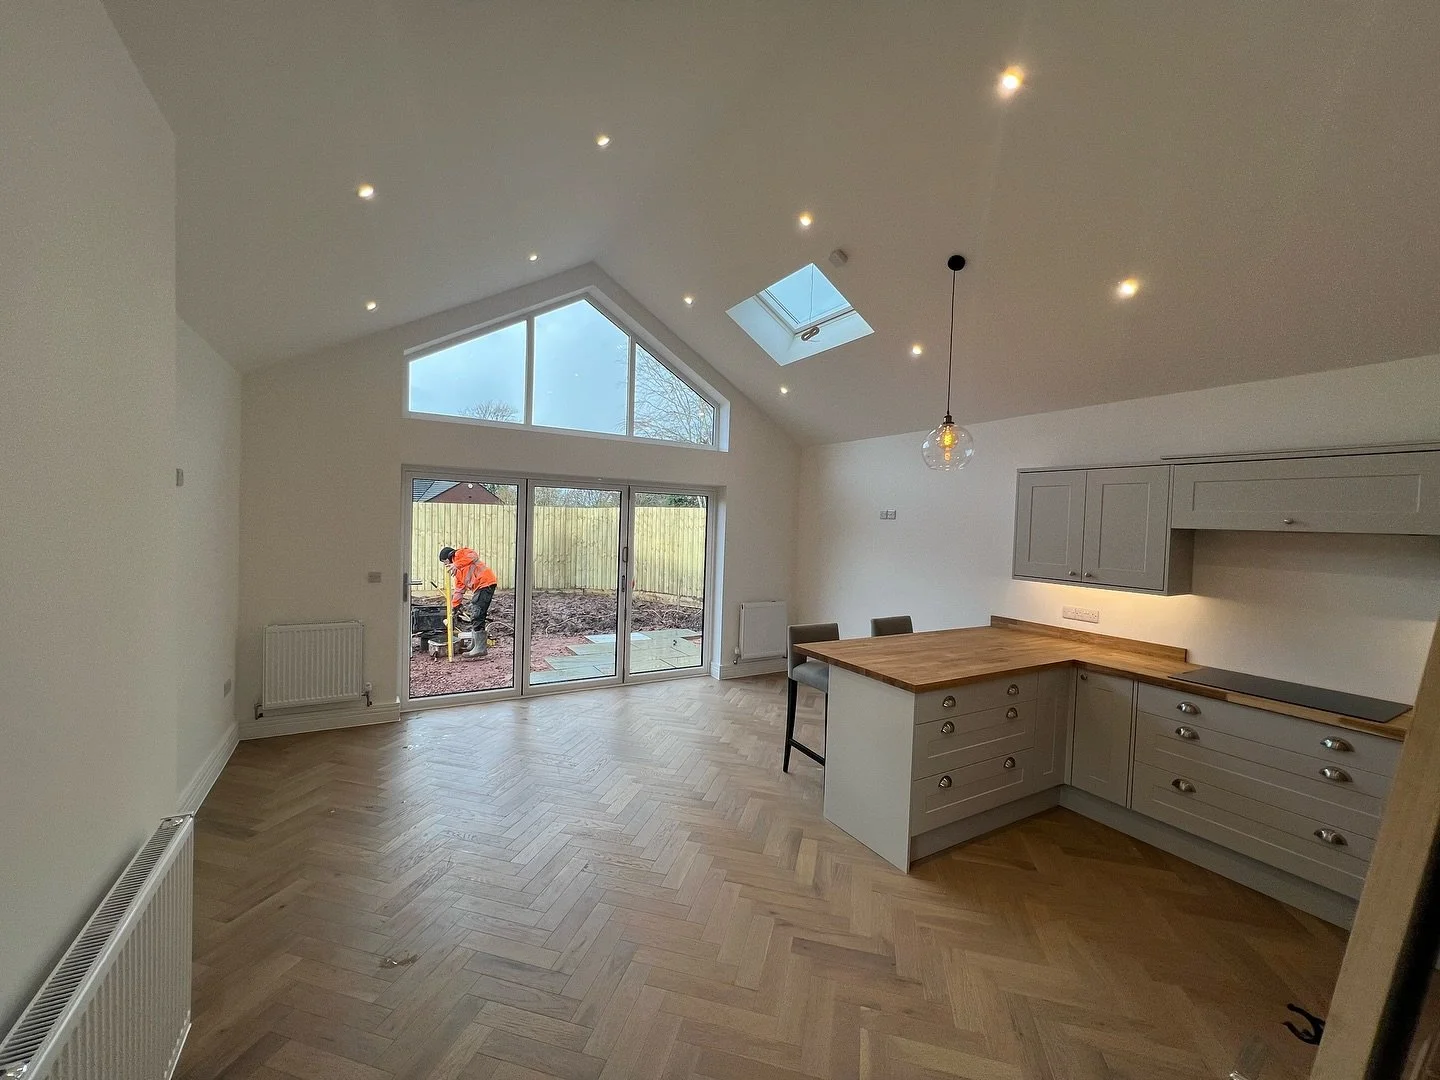
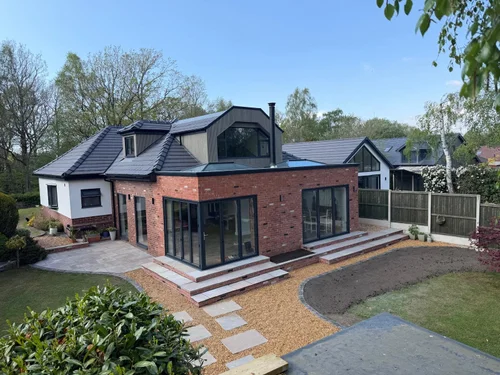
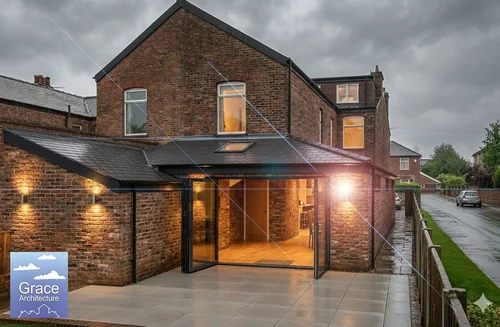
Contemporary Open-Plan Living Extensions
Light-filled rear and wrap-around extensions designed to transform compartmentalised ground-floor layouts into cohesive open-plan kitchen, dining, and garden living spaces, supported by 3D daylight modelling.
North West & Yorkshire
Accessible & Later-Life Architecture
Independent Living Annexes & Bungalow Remodelling
Purpose-designed accessible garden annexes supporting independent multi-generational living, alongside sensitive bungalow reconfiguration and extension works tailored to step-free access and long-term comfort.
Peak Fringe & Conservation Areas
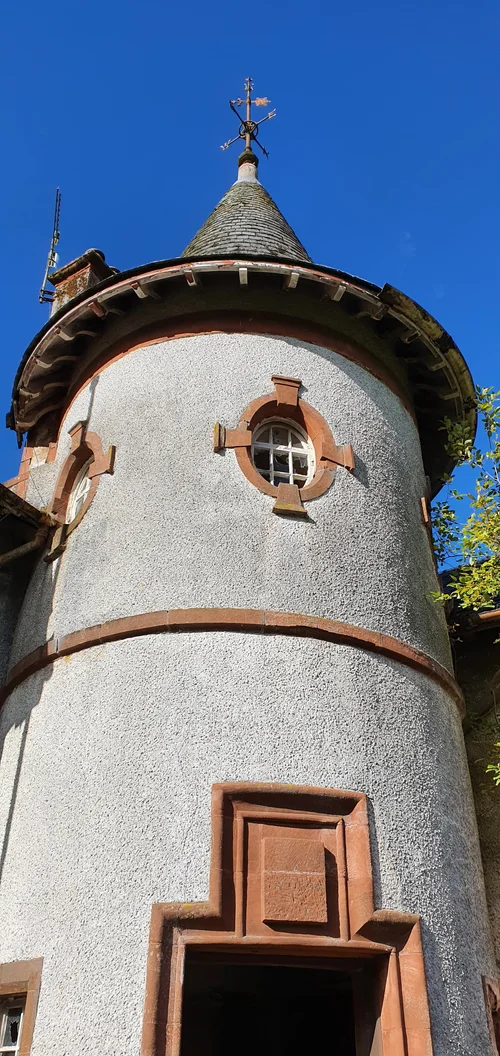
Conservation & Heritage Impact
Rural Stone Reconstruction & Town-Centre Heritage
Conservation-led reconstruction of traditional gritstone rural outbuildings and detailed Heritage Impact Assessments supporting sensitive commercial and residential interventions within historic conservation areas.
North West Commercial
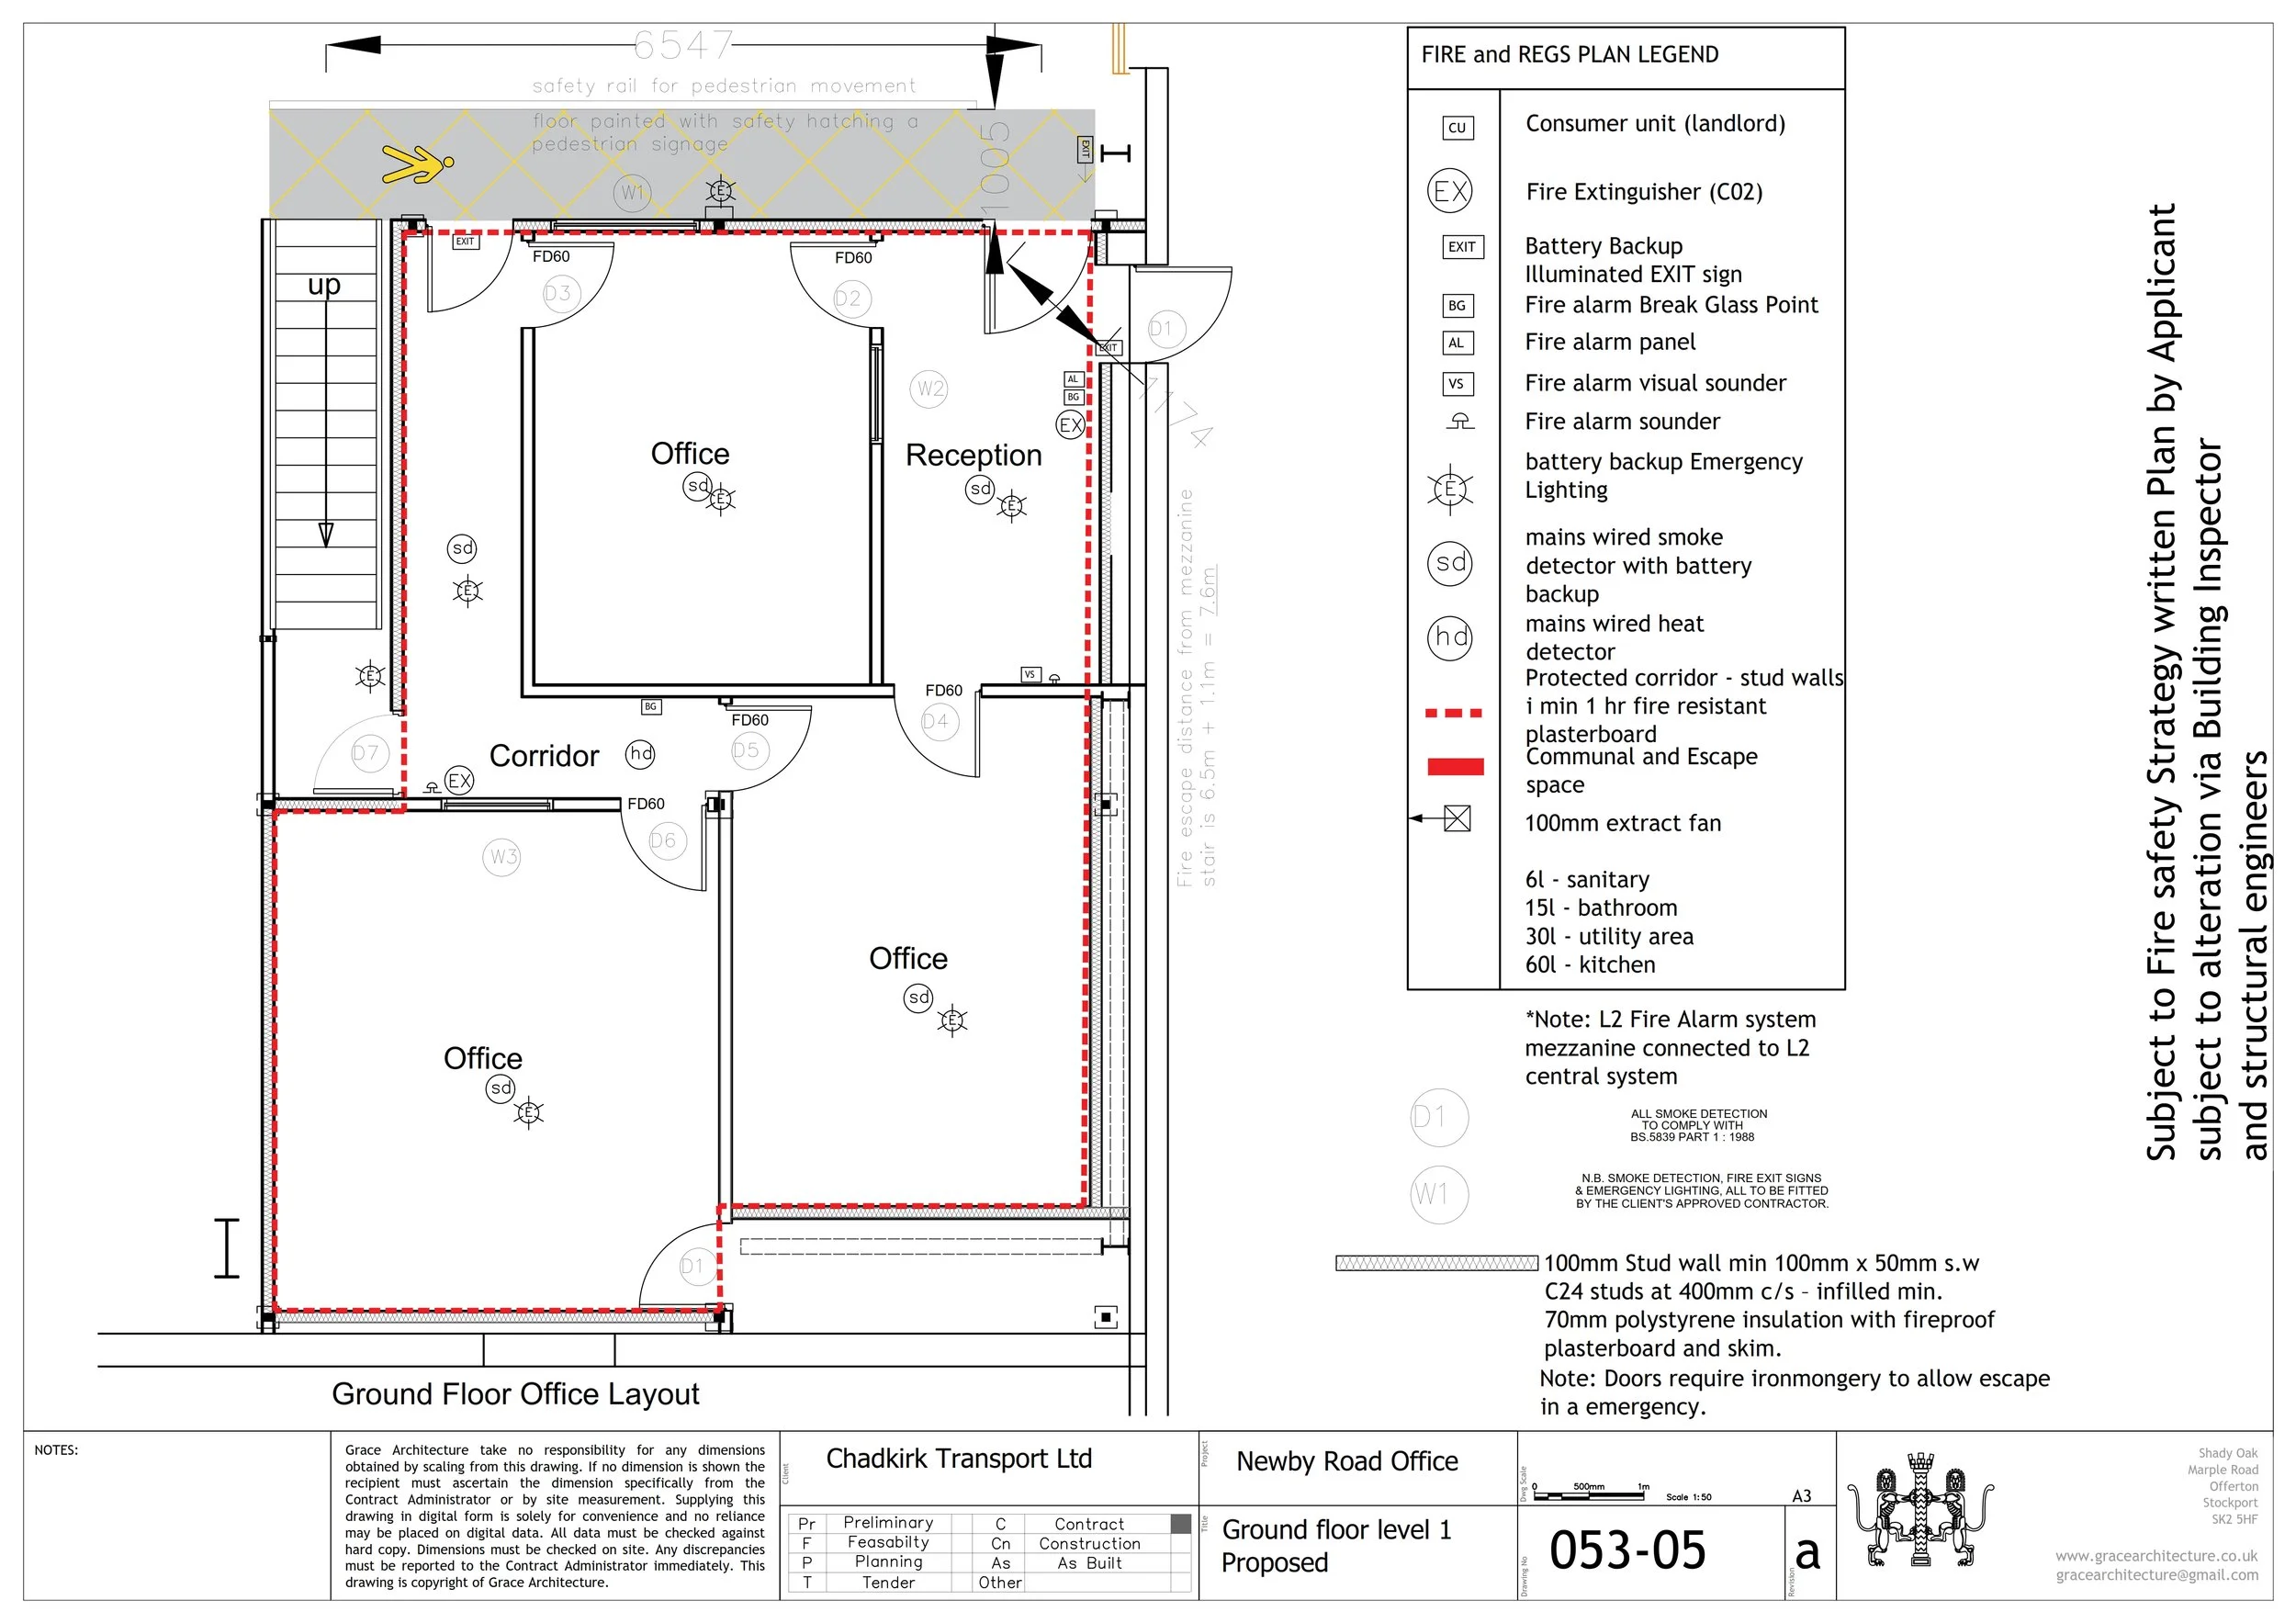
Commercial Technical Delivery
Commercial Envelope & Roof Refurbishment
Full planning submission, thermal build-up specification, risk assessments, and Building Regulations compliance package for large-scale commercial roof overcladding and building envelope upgrades.